 NOBLE FATES
Noble Fates base designs and layouts
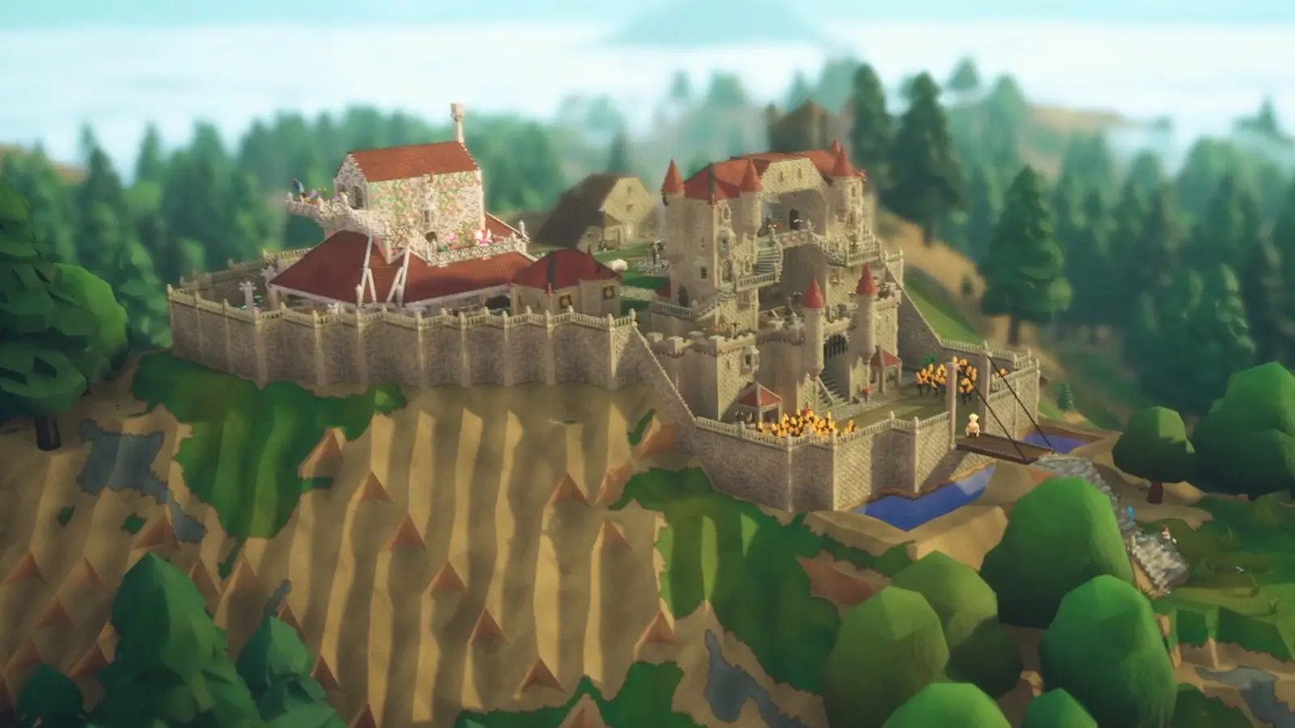
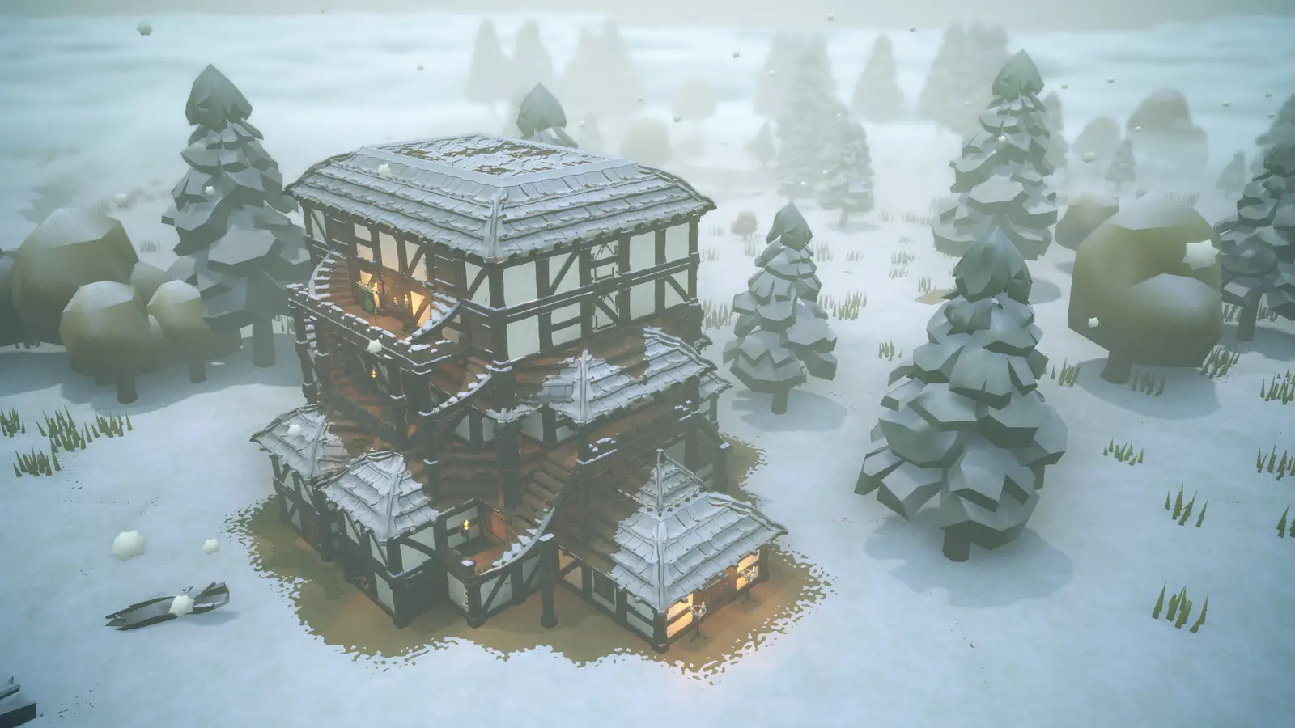
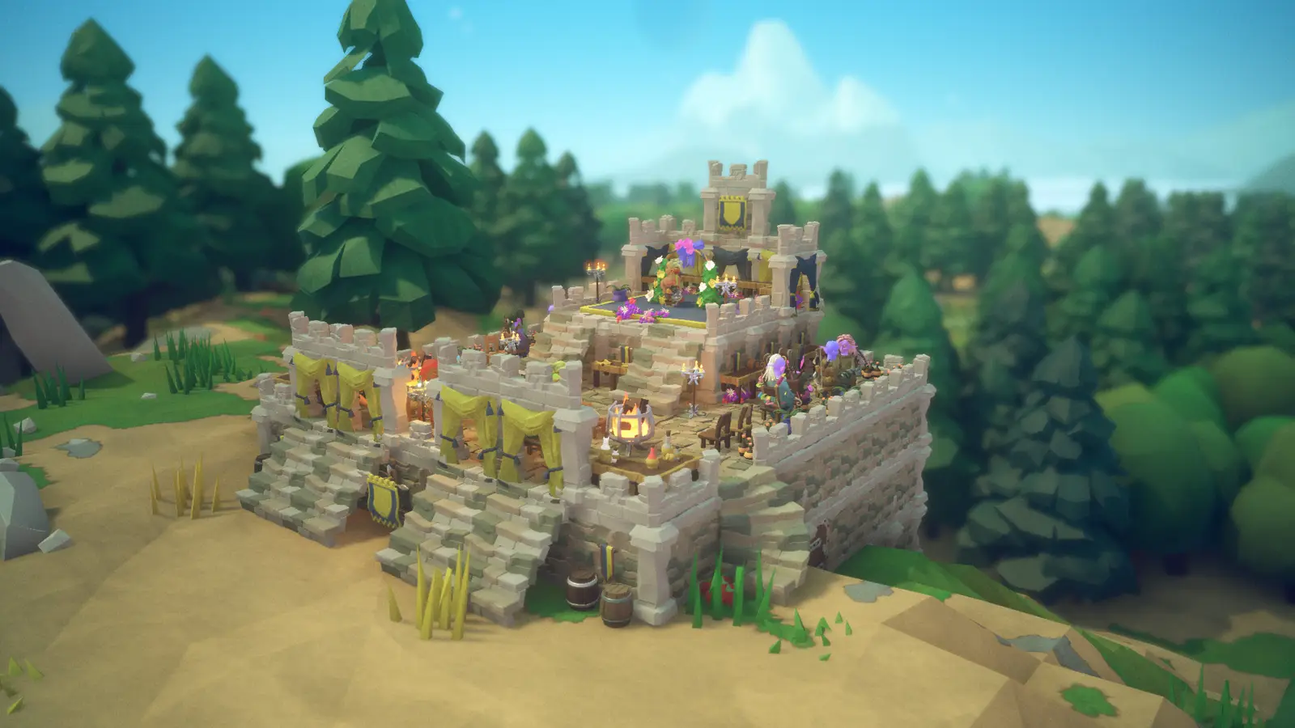
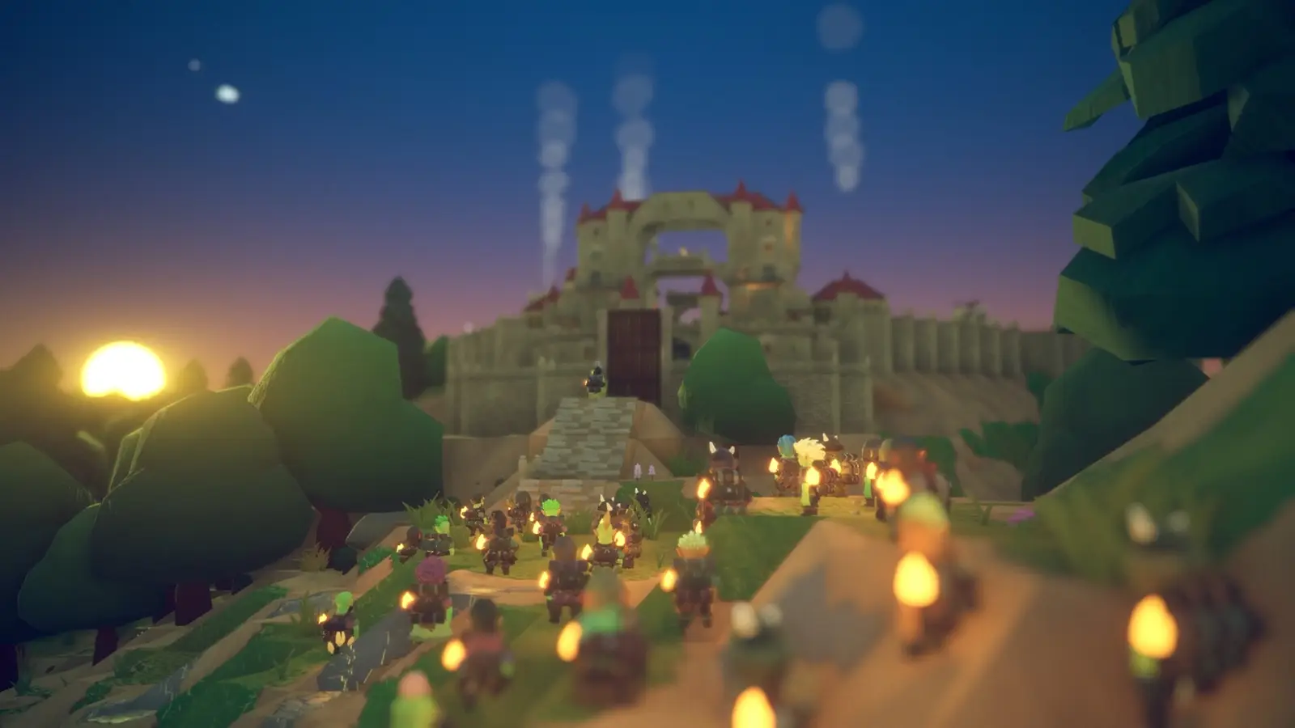
The store screenshots are the design source. A hill keep, a snow lodge, a desert wall, a night village. I will describe how those pictures use height, gates, and roofs. I will not publish a tile-perfect blueprint. Nobody measured these frames for a magazine.
4 layouts
| Defense | Hill keep | The keep rises above its work yards. Use the height as inspiration, then plan your own accessible paths. | Autumn hill keep | Editorial reading · official image |
| Defense | Desert ring wall | A ring wall and towers create a clear boundary around the settlement; the image does not supply a material count. | Desert walls | Editorial reading · official image |
| Hospitality | Snow lodge | A compact roofed shell groups guest rooms. Apply the lodging rules when choosing beds and room assignments. | Snow lodge exterior | Editorial reading · official image |
| Settlement | Night village | Separate buildings form a village rather than a single keep. Plan movement between homes and shared work areas. | Village at night | Editorial reading · official image |
Read the pictures for massing, not for a parts list
The autumn keep sits on a slope with the tall rooms above the yard. That is a useful medieval house lesson: private rooms up, smoke and animals down. The snow lodge is a compact roof, which is what lodging needs in order to tag. The desert shot is a ring. One gate, towers on the corners, fields outside or in a pocket. I am describing silhouettes. If you need a Gate House, it is 2 by 3 and wants Cranques. That number comes from the patch note, not from counting pixels.
Paths matter as much as palaces. Nobles will not cross a gap to use a pretty tavern hall. Paint floors. Then heat. A great hall with two stoves needs two fires or the second bench throws the unused-heat warning. Design the chimney when you design the roof, not after the feast.
What a layout page owes you
Inspiration and the constraints that make a pretty build fail. It does not owe a modded mega-city. Very Large Kingdom Size can fill a fort with more bodies than these screenshots show. The recommended PC was not quoted against that mod. Build the stock silhouette first. Add the population mod when the chimney and the well already work.
Use the purpose filter above to focus on defense, hospitality, or a settlement layout. Open each source image for the silhouette, then use the buildings table for individual props and the lodging page for room rules.
Questions people actually ask
Are these exact blueprints?
No. They are readings of official screenshots.
Where does the gate go?
One obvious entrance. The Gate House is 2 by 3.
Can I copy a snow lodge for guests?
Use the massing. Lodging still needs a closed, roofed room that someone actually sleeps in.
Related pages
Sources
- Steam store media — checked 2026-11-15
- 1.0 news — checked 2026-11-15